

MAAP Development

Industrial Tenant Improvements

Build a Space That
Works as Hard as You Do

MAAP Development builds industrial spaces around the people, equipment, and work that keep your business moving.

BUILT AROUND YOUR OPERATION

Your Facility. Built for the Way You Work.

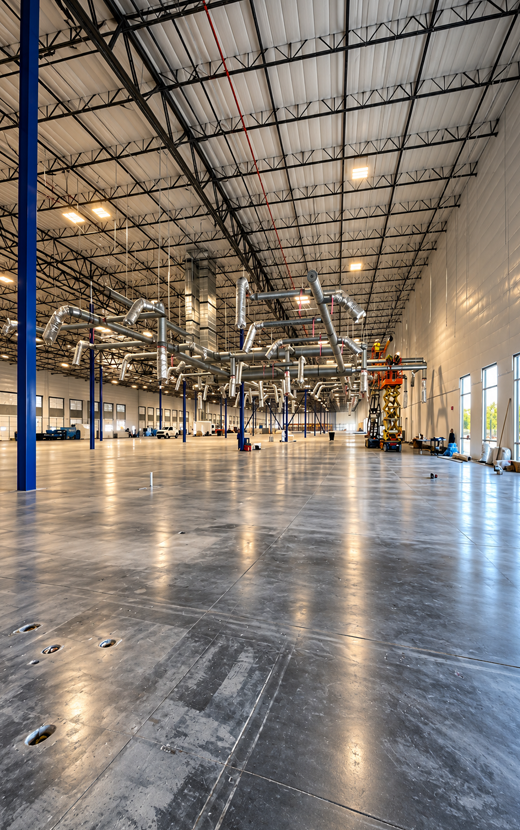
No two industrial spaces work the same way. Your building needs to support your team, equipment, storage, and daily work. MAAP Development helps improve industrial spaces so they are safe, useful, and ready for the work ahead. We plan each project around how your business uses the space.

Warehouse Build-Outs

Production Areas

Electrical & Power

HVAC & Ventilation

Office & Employee Spaces

Equipment & Infrastructure

BUILT FOR MORE THAN THE SPACE

Built Around More Than Square Footage.

An industrial building has to do more than look good. It has to support the way your business works. We look at your equipment, utilities, team, and daily operations before construction begins. This helps us build a space that works well from day one.

Operational Planning

We look at how people, equipment, and materials move through the building so the space can support your daily work.

Infrastructure Coordination

We help coordinate electrical, plumbing, HVAC, mechanical systems, and other building needs before work moves forward.

Construction Management

We manage schedules, trades, materials, inspections, and project details from the start of construction through completion.


A SIMPLE, CLEAR PROCESS

From Empty Space to a Working Facility.

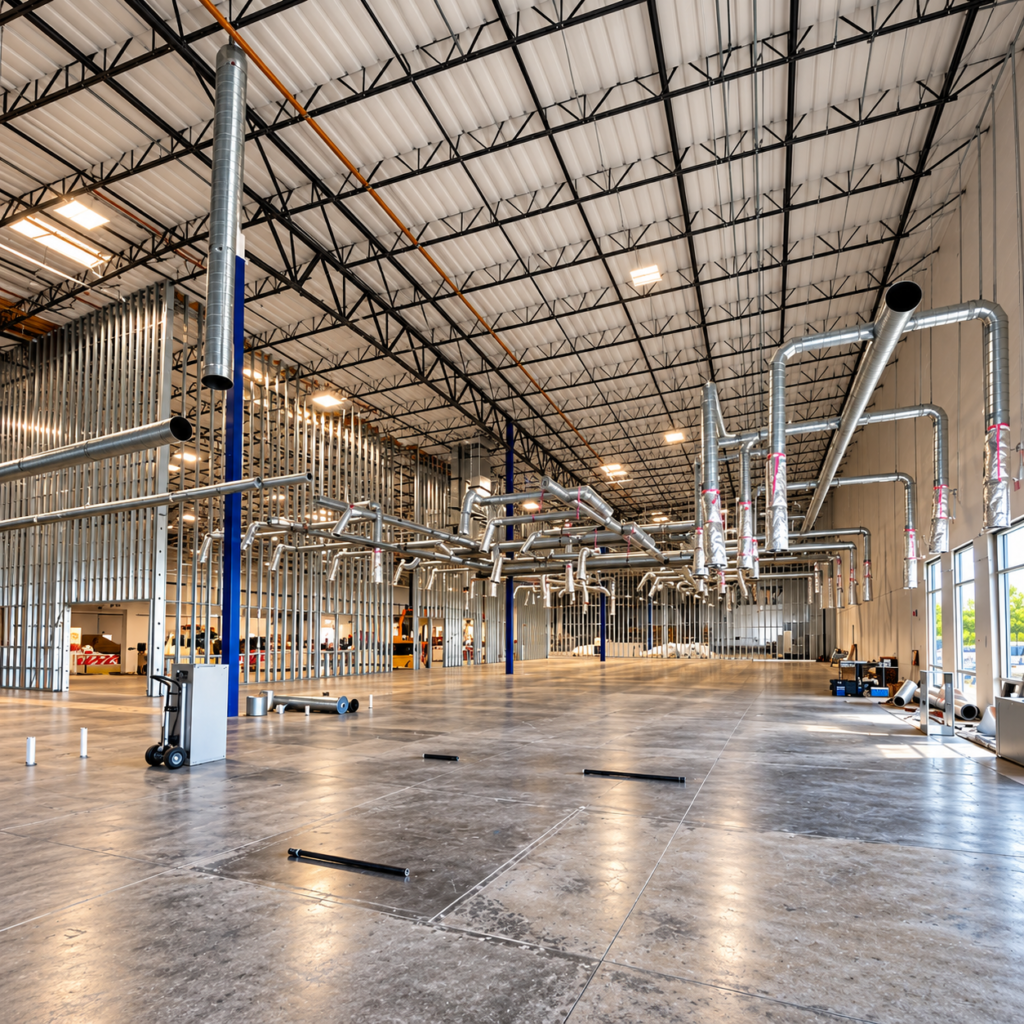
Industrial tenant improvements can have a lot of moving parts. Our process keeps the project clear from the first meeting to the final walkthrough.

Understand the Operation
We learn how you use the space, what equipment you need, and what the building must support.

Define the Scope
We review the plans, building needs, budget, schedule, and work needed to complete the project.

Coordinate the Details
We manage construction, inspections, and final details so your facility is ready for the next step.

Build & Handover
We manage the build, review the finished work, and address final details before handover.
Understand the Operation
We learn how you use the space, what equipment you need, and what the building must support.
Define the Scope
We review the plans, building needs, budget, schedule, and work needed to complete the project.
Coordinate the Details
We manage construction, inspections, and final details so your facility is ready for the next step.
Build & Handover
We manage the build, review the finished work, and address final details before handover.

INDUSTRIAL TI IN ACTION

Built for Production.

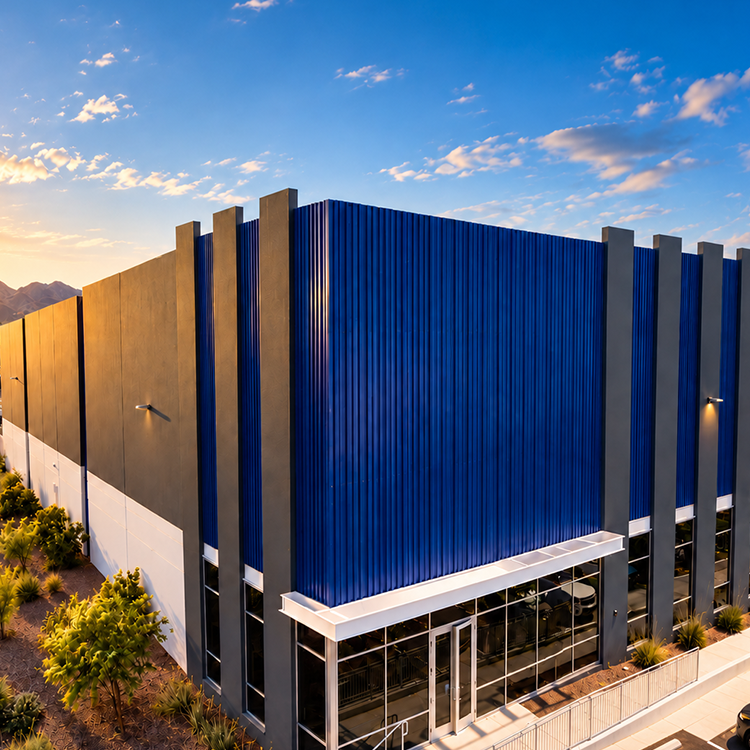
Air2O needed more room to grow its production and support its daily operations. MAAP Development is helping turn the industrial facility into a space built around production bays, equipment, employee areas, and the systems needed to keep the operation moving.

INDUSTRIAL TENANT IMPROVEMENT FAQ

Common Questions About Industrial Tenant Improvements

An industrial tenant improvement changes an existing industrial building to better fit a business. Work may include warehouse areas, production spaces, offices, electrical systems, HVAC, plumbing, and equipment needs.

The cost depends on the size of the space, the condition of the building, equipment needs, utilities, and the amount of work required. We review the project first so we can better understand the scope and budget.

Yes. Many industrial spaces need to support large or special equipment. We review those needs early so the building, utilities, and layout can be planned around the equipment.

In some cases, yes. The project may be completed in phases to help reduce problems with daily operations. The best plan will depend on the building and the work being completed.

Let's Build a Space That Keeps You Moving.

Planning an industrial tenant improvement? Tell us about your building, operation, and what needs to change. Share your project location, facility size, and timeline, and our team will help you understand the next steps.